

Wine Factory - Sagarejo
Commercial Building
Client: Private Person
Location: Sagarejo, Georgia
Year: 2024
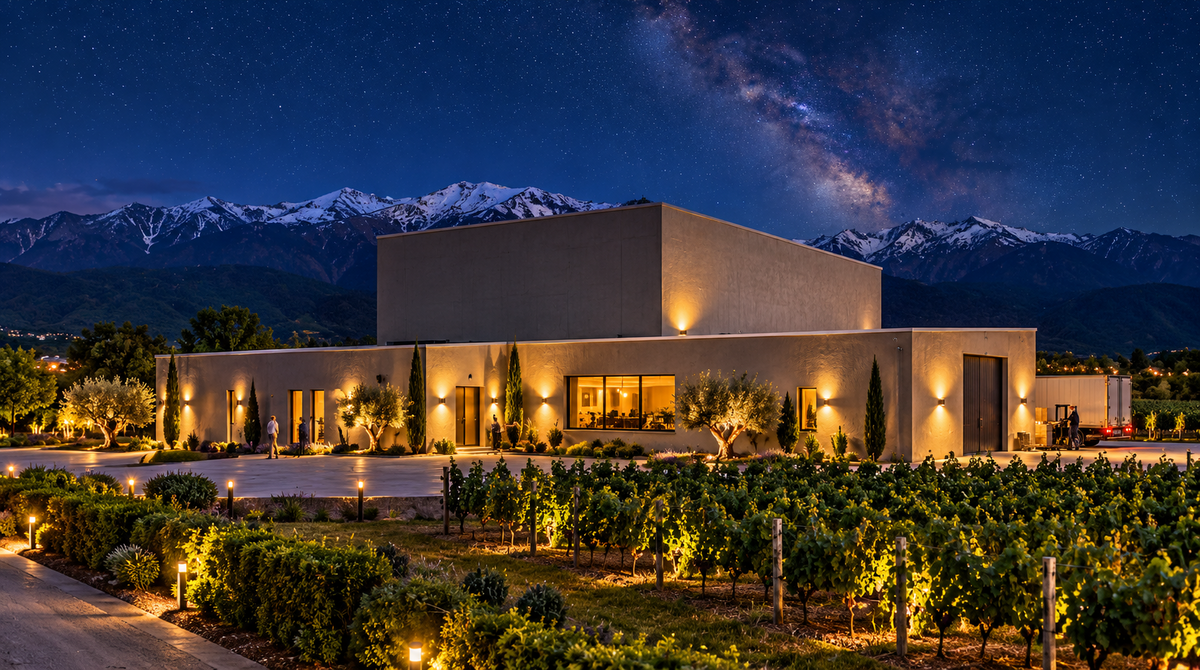
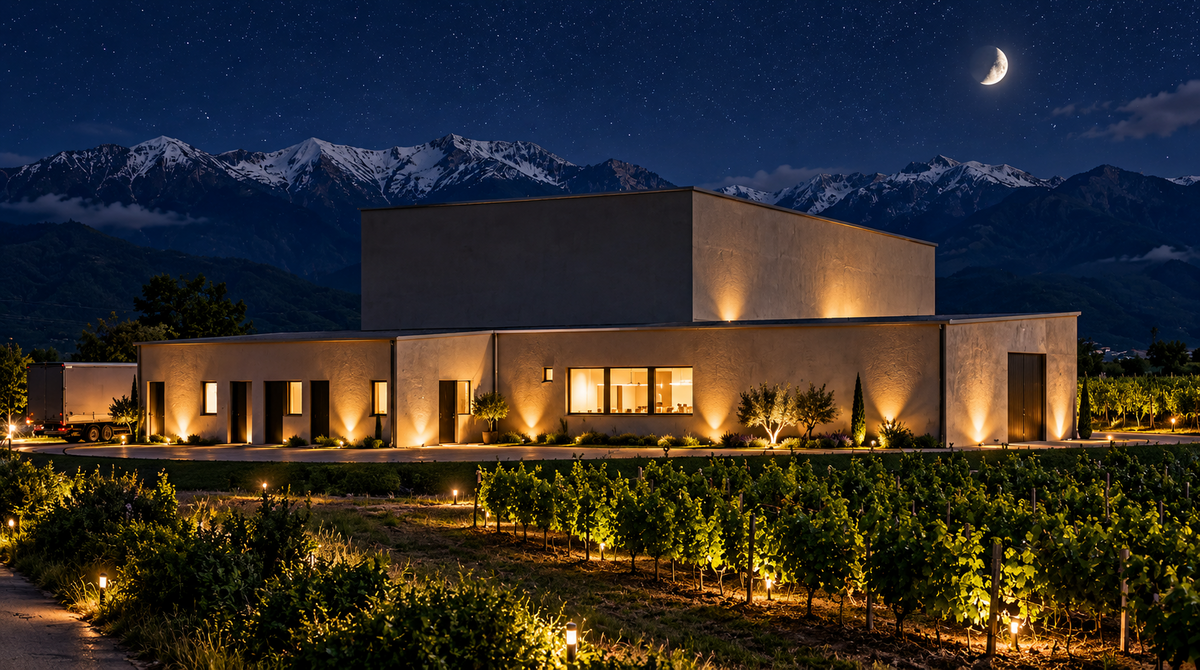
Sagarejo Winery Location: Sagarejo, Georgia Type: Winery / Industrial Facility Archicon’s Role: Architectural & Structural Design Status: Designed Sagarejo Winery is a contemporary wine production facility designed to integrate the production process and architectural space into a unified and efficient system. Archicon delivered the complete architectural and structural design scope, including spatial planning, development of the architectural concept, structural analysis, and the design of the building’s load-bearing system and structural details. Particular attention was given to the logical sequence of grape reception, processing, wine production, storage, and auxiliary functions. The spatial organization was developed around efficient technological flows, safe staff and vehicle circulation, and the operational requirements of modern wine production. An important aspect of the design was the harmonious integration of the industrial function with the surrounding landscape and the winemaking identity of Kakheti. The objective was to create an efficient, flexible, and technically well-organized winery capable of meeting current operational needs while allowing for future development.
Gallery


© 2025 Archicon. All rights reserved. |
Handcrafted by


Welcome to Archicon, a full service architecture and interior design firm. We specialize in creating beautiful, functional spaces that reflect your unique style.
