
How Is a Warehouse or Industrial Building Designed?
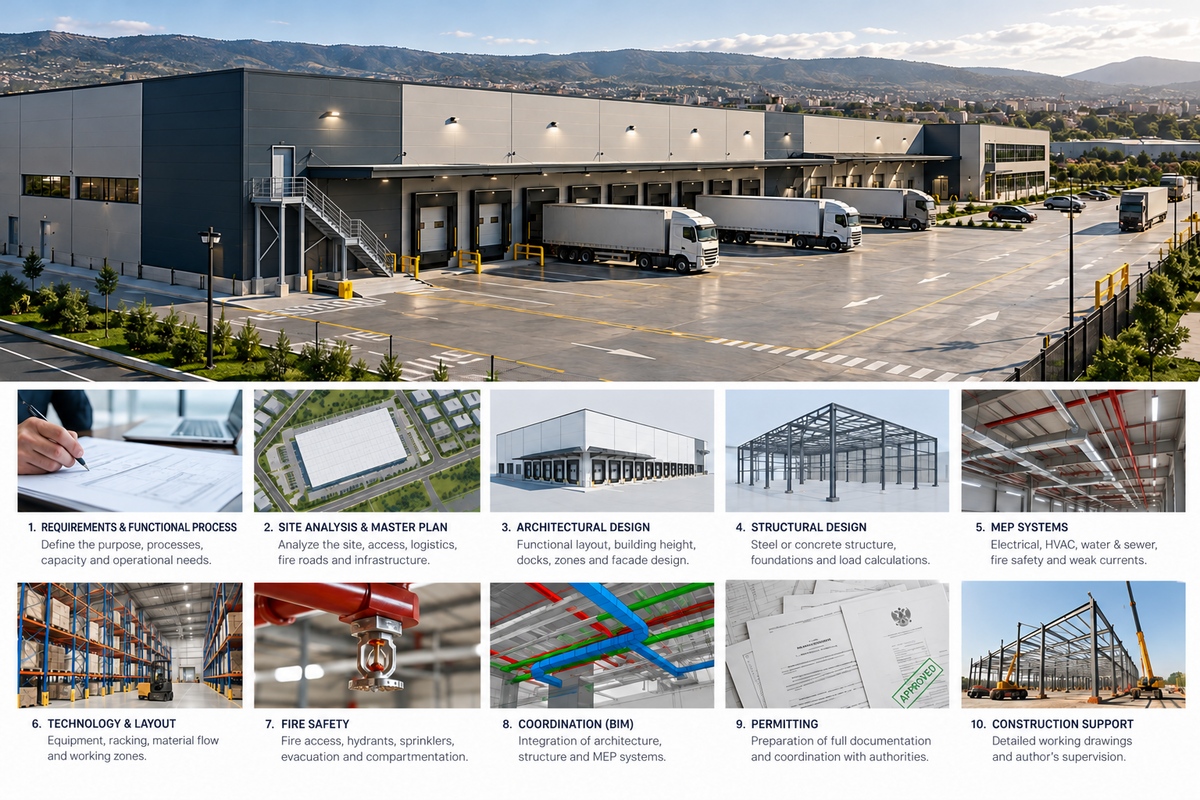
Designing a warehouse or industrial building requires much more than an architectural solution. It involves the coordinated development of the technological process, vehicle circulation, structural systems, engineering systems, and fire safety.
At the initial stage, the building’s function is defined, along with the storage or production process, truck circulation, loading docks, racking systems, technical rooms, and office spaces.
Next, the master plan is developed. This determines the building location, access roads, parking areas, truck maneuvering zones, fire access routes, and technical infrastructure.
In the architectural design, particular attention is paid to building height, structural grid, number of loading docks, evacuation routes, and the proper organization of functional zones.
The structural design takes into account the building’s self-weight, technological loads, snow, wind, seismic forces, and special equipment.
Engineering systems are also developed, including electrical systems, HVAC, water supply and drainage, low-voltage systems, and fire safety systems.
For industrial facilities, coordination between all disciplines is especially important, as even a single change can affect the architecture, structure, technology, and engineering networks.
At the final stage, the complete design documentation is prepared, the permitting process is carried out, and, when required, the design team provides author’s supervision during construction.
Archicon Services
Archicon provides full design services for warehouses and industrial buildings, including:
- Architecture
- Structural design
- MEP systems
- Fire safety
- Master planning
- Geology and geotechnical engineering
- BIM / 3D coordination
- Construction permit management
- Author’s supervision
Our goal is to create safe, functional, and cost-efficient industrial buildings that fully meet the client’s operational requirements


